
← All services
02
Modular Kitchens
The most used room in an Indian home deserves more than a showroom layout dropped into your floor plan.
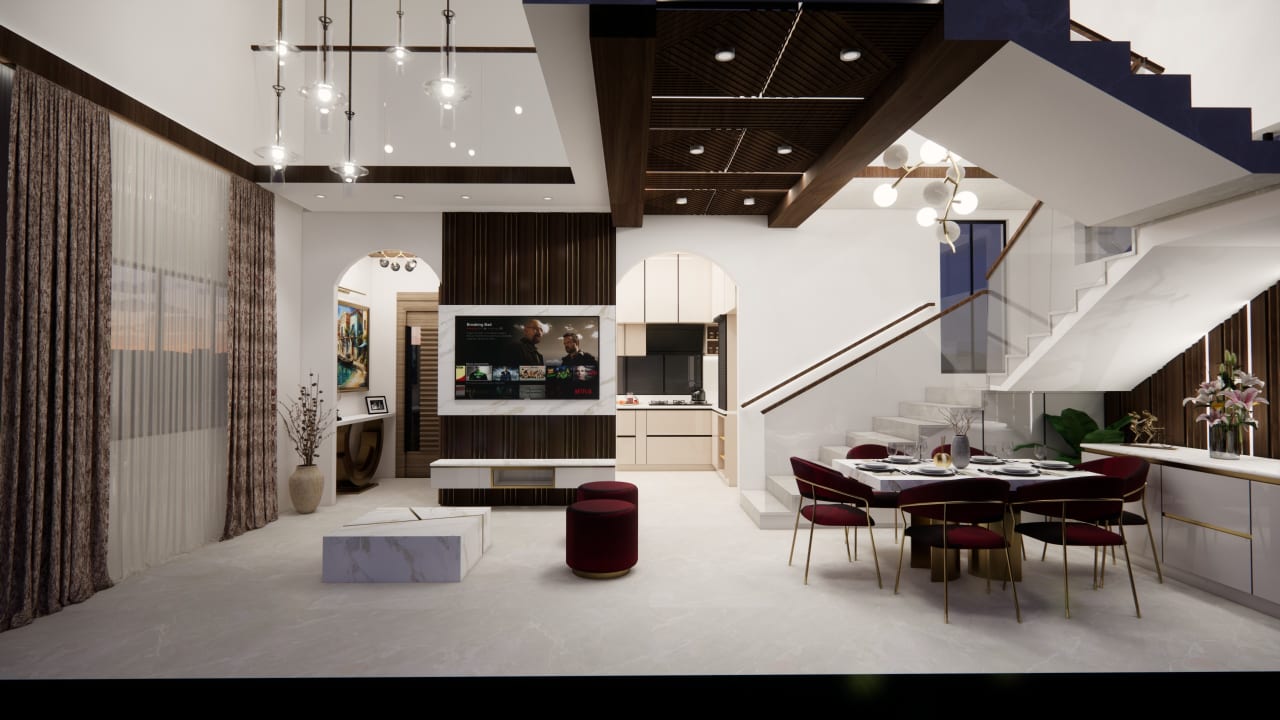
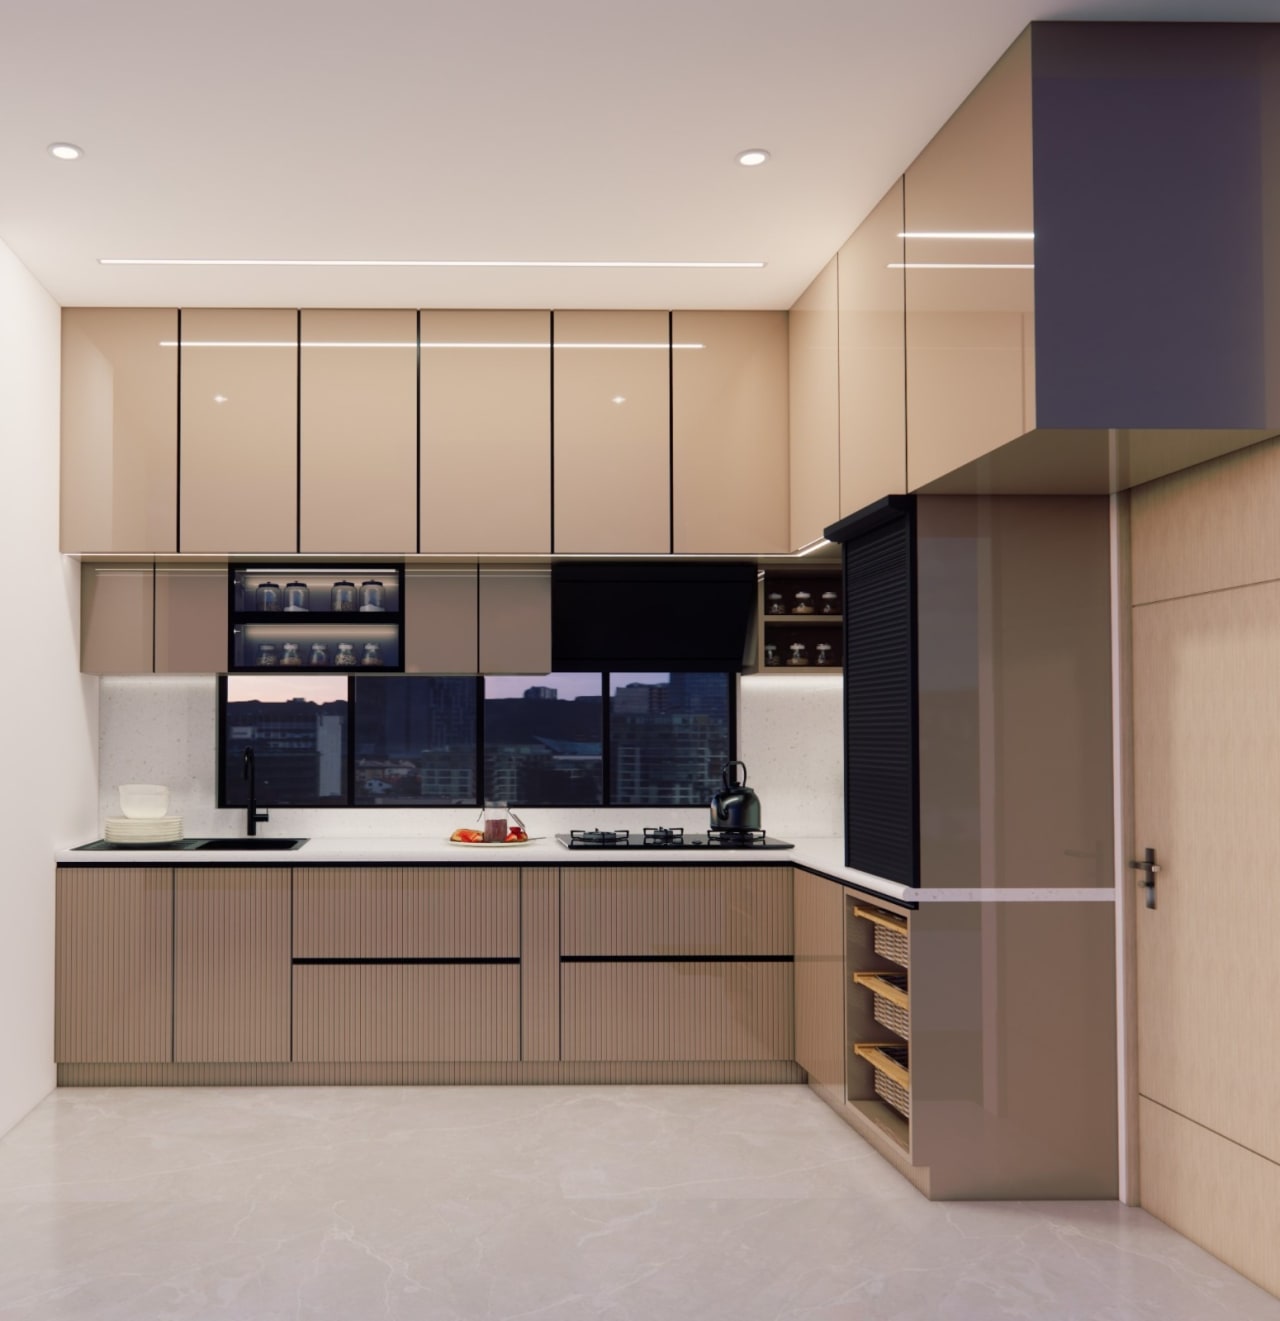
We begin with the work triangle and the way your household really cooks — the pressure cooker that lives on the hob, the masala dabba that must be within reach, the tall units that have to swallow a month of provisions. Only then do we draw.
Carcasses are moisture-resistant boilo-treated ply, shutters are specified for heat and steam, and every hinge, channel and lift-up mechanism is Hettich, Blum or Hafele. The corners that catch grime are eliminated at the drawing stage, not apologised for at handover.
What it includes
- Ergonomic layout and appliance planning
- Moisture-resistant carcass with lifetime-rated hardware
- Tall units, corner solutions and pull-out organisers
- Counter, backsplash and under-cabinet lighting
- Chimney, hob and sink integration
Initiation
Begin your masterpiece.
A private consultation. An itemised estimate. Nothing more.